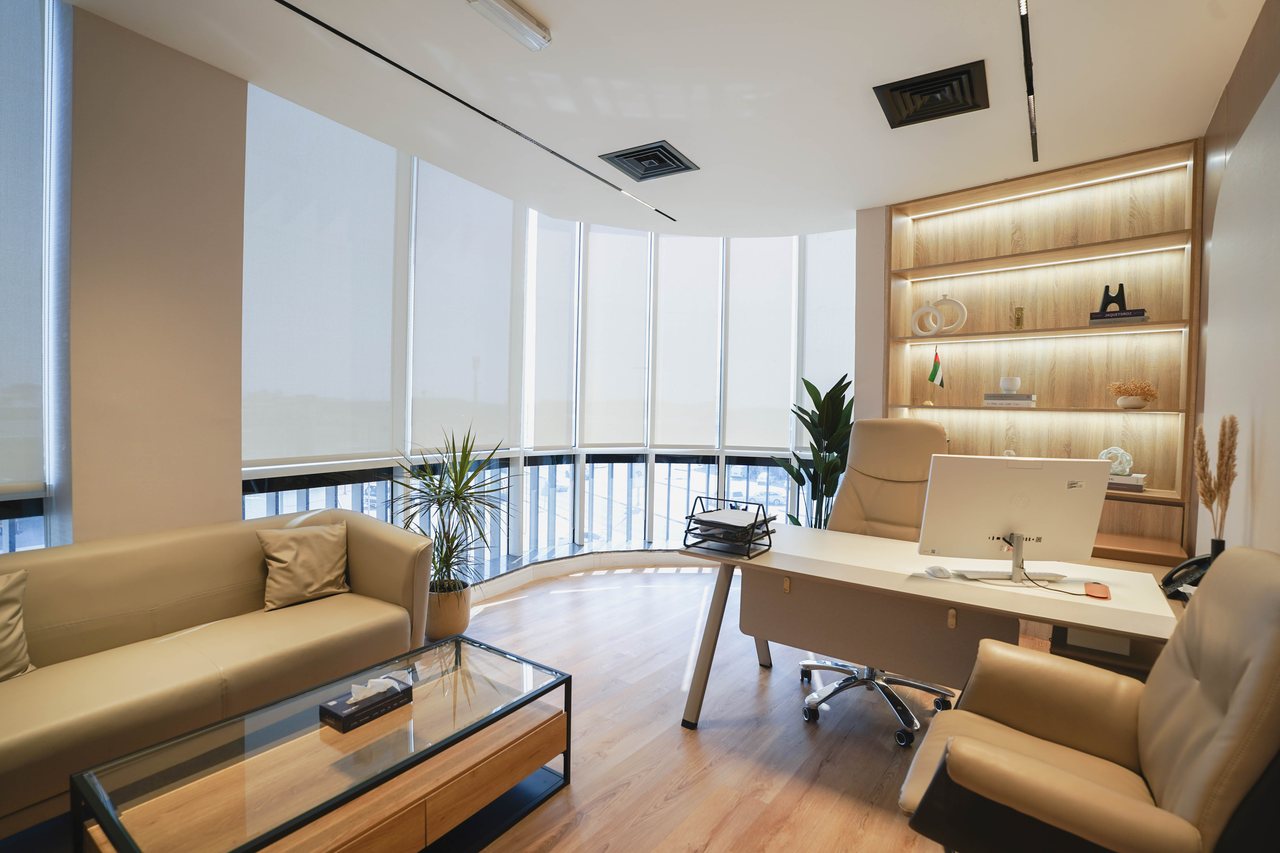
Wide view of an executive office suite at Business Square

Office suite

Office 04 — Second Floor

Area
437 sq ft
Floor
Second Floor
Availability
Available on request

Representative image of similar spaces within Business Square

About this space

Office suite on the Second Floor at Business Square, Ajman.

North-facing suite on the main corridor, with pantry and WC.

Type
Office suite
Suited to
Professional services office
Area
437 sq ft (40.6 m²)
Floor
Second Floor
Plan reference
OFFICE 04
Availability
Available on request

On the floor plan

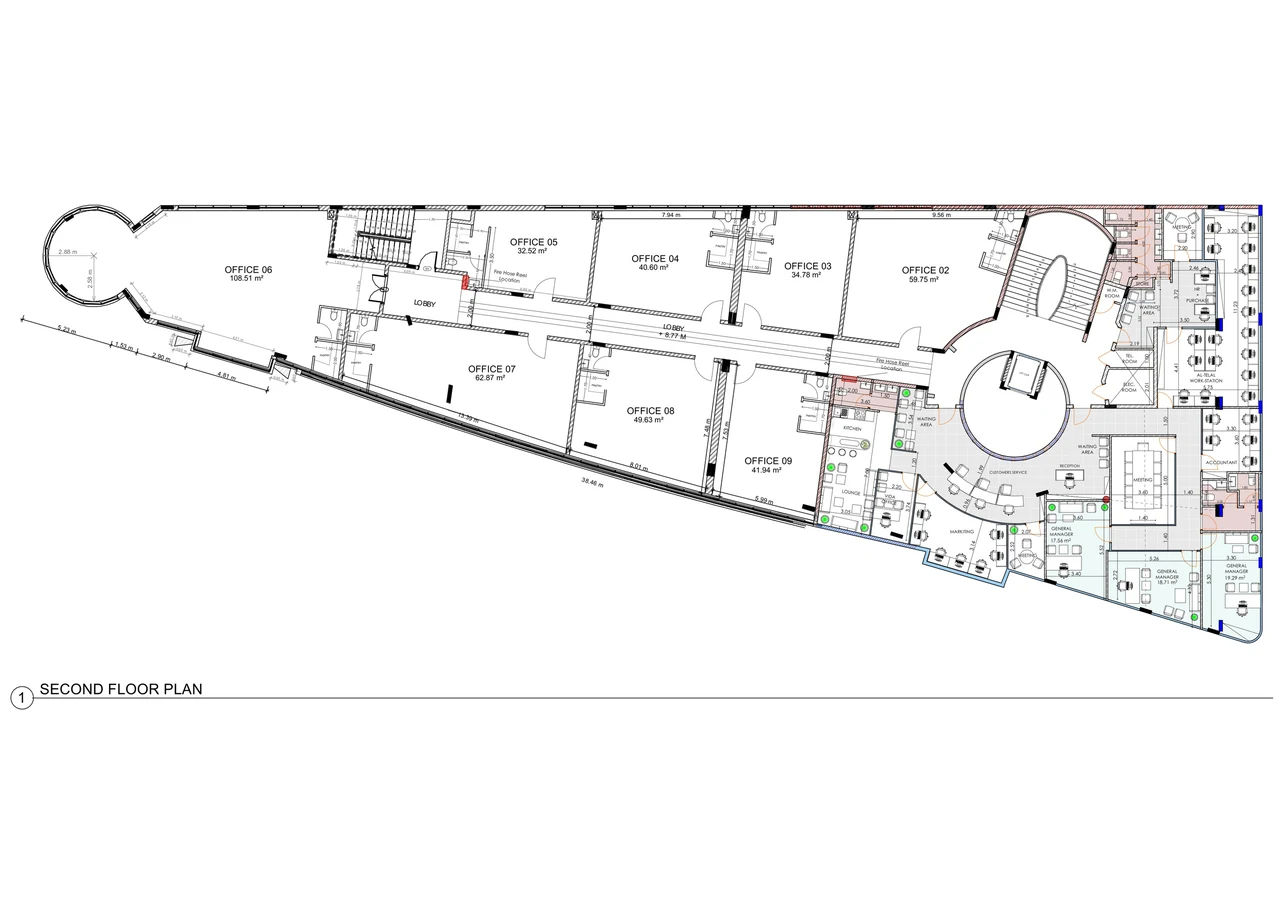
This space is shown as “OFFICE 04” on the approved Second Floor plan.

Second floor plan of Business Square showing the top-level office suites, the lobby and the stair and lift core beneath the glazed dome.
Second Floor View full screen

Business Square interiors

Photographs of the completed building. The interiors shown on this page are elsewhere in Business Square, not inside this unit.

Wide view of an executive office suite at Business Square
Daylit office corner with planting against the glazed façade
Office corridor with black marble flooring, warm wall lighting and framed artwork
Open the gallery

More on the Second Floor

Office suite

Office 02

Area
643 sq ft
59.75 m²
Floor
Second Floor
Suited to
Corporate office
Available on request OFFICE 02
Office suite

Office 03

Area
374 sq ft
34.78 m²
Floor
Second Floor
Suited to
Studio or start-up office
Available on request OFFICE 03

Office suite

Office 05

Area
350 sq ft
32.52 m²
Floor
Second Floor
Suited to
Compact office
Available on request OFFICE 05
All spaces