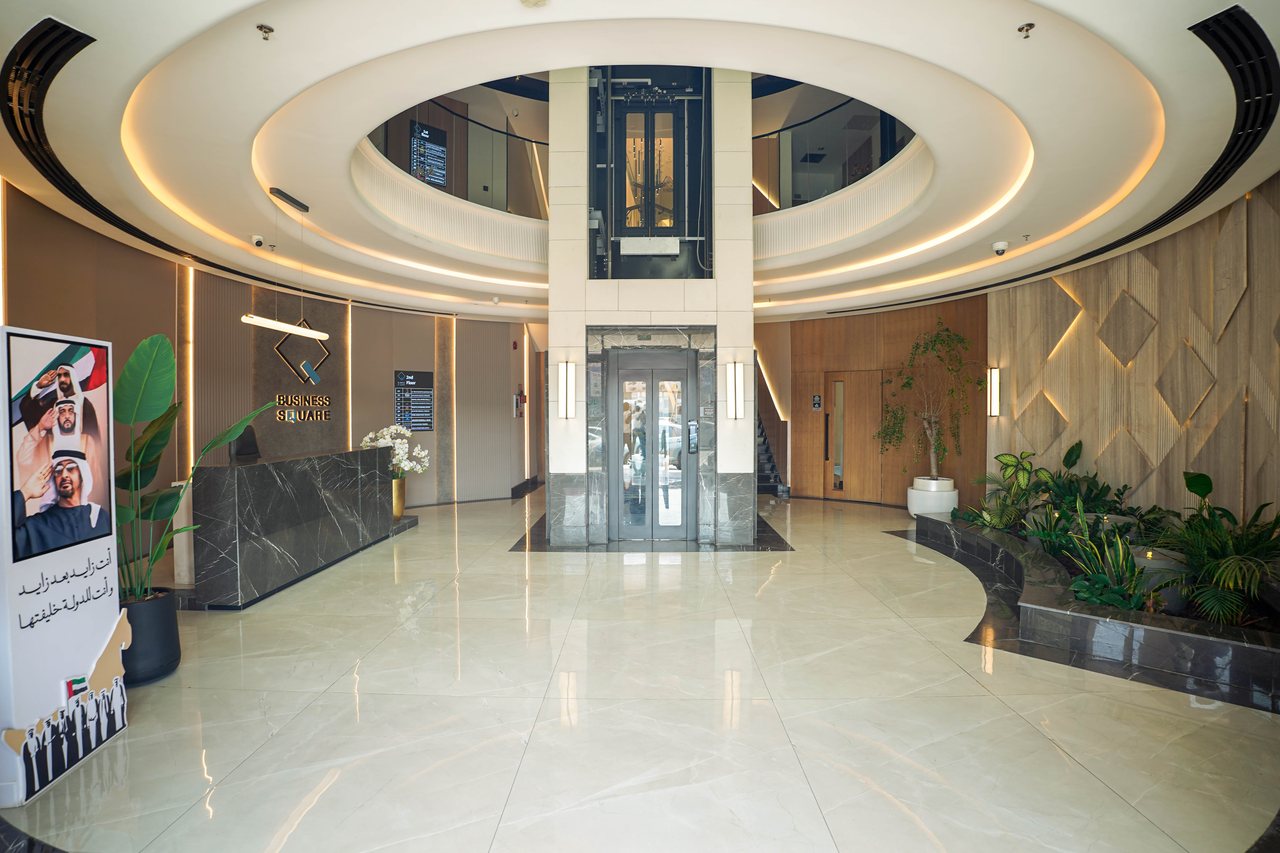
Grand lobby & reception
A double-height entrance hall in polished stone and dark marble, with a manned reception desk carrying the Business Square identity. Designed to make a lasting first impression on every visitor.
Facilities & amenities
Every facility listed here is documented in the approved plans, the official project description, or the photography of the completed building.
A double-height entrance hall in polished stone and dark marble, with a manned reception desk carrying the Business Square identity. Designed to make a lasting first impression on every visitor.
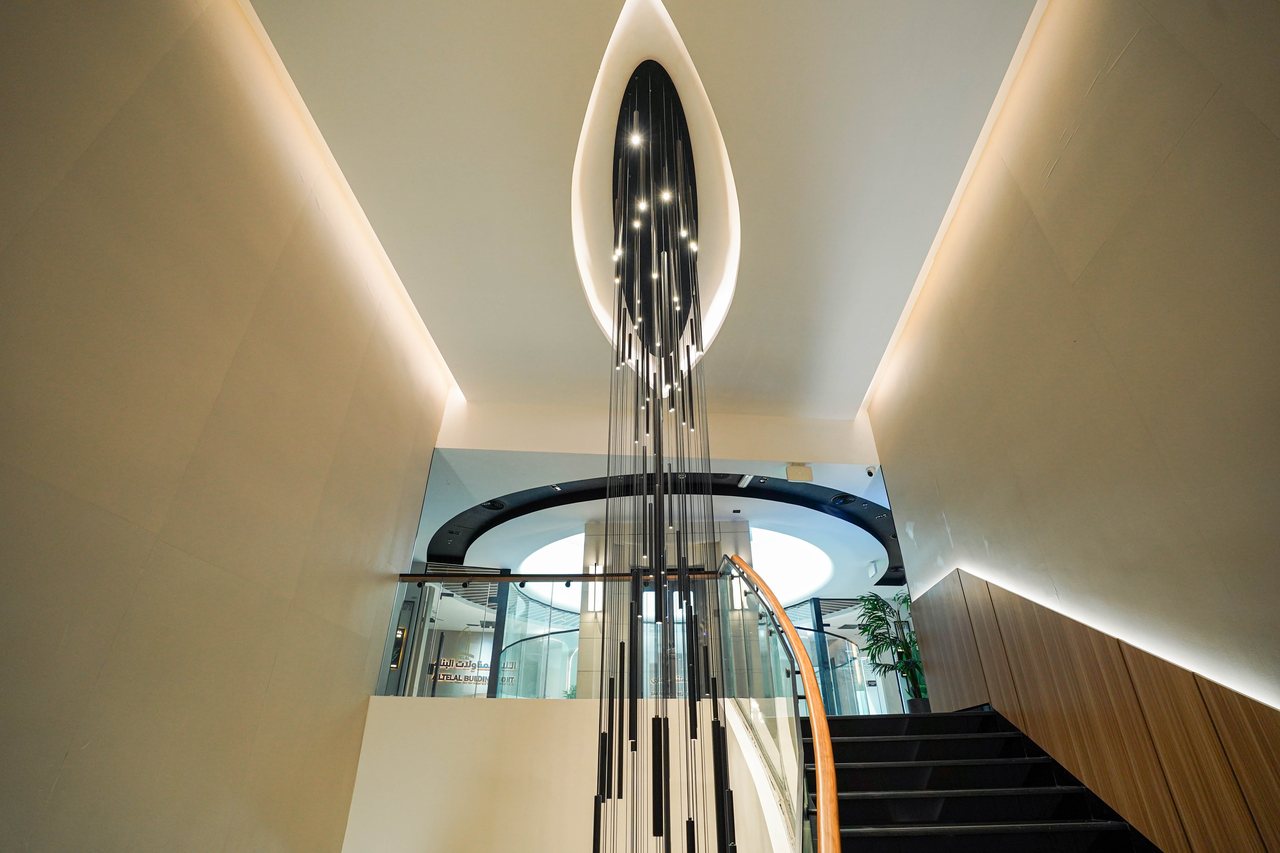
The building's architectural centrepiece: a sculptural staircase in black marble and glass, crowned by a cascading chandelier that falls the full height of the atrium.
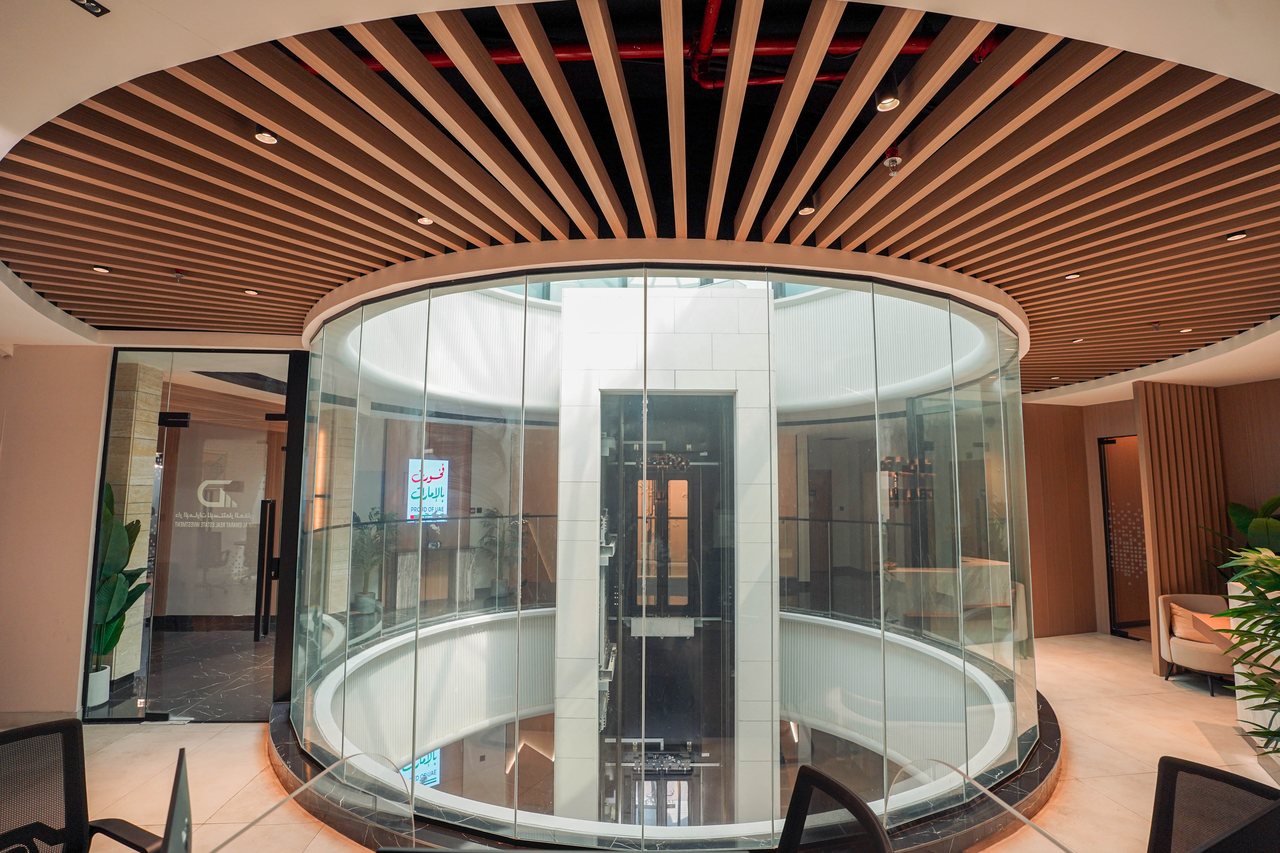
A glazed passenger lift set within a circular glass enclosure at the heart of the atrium, serving all three levels.
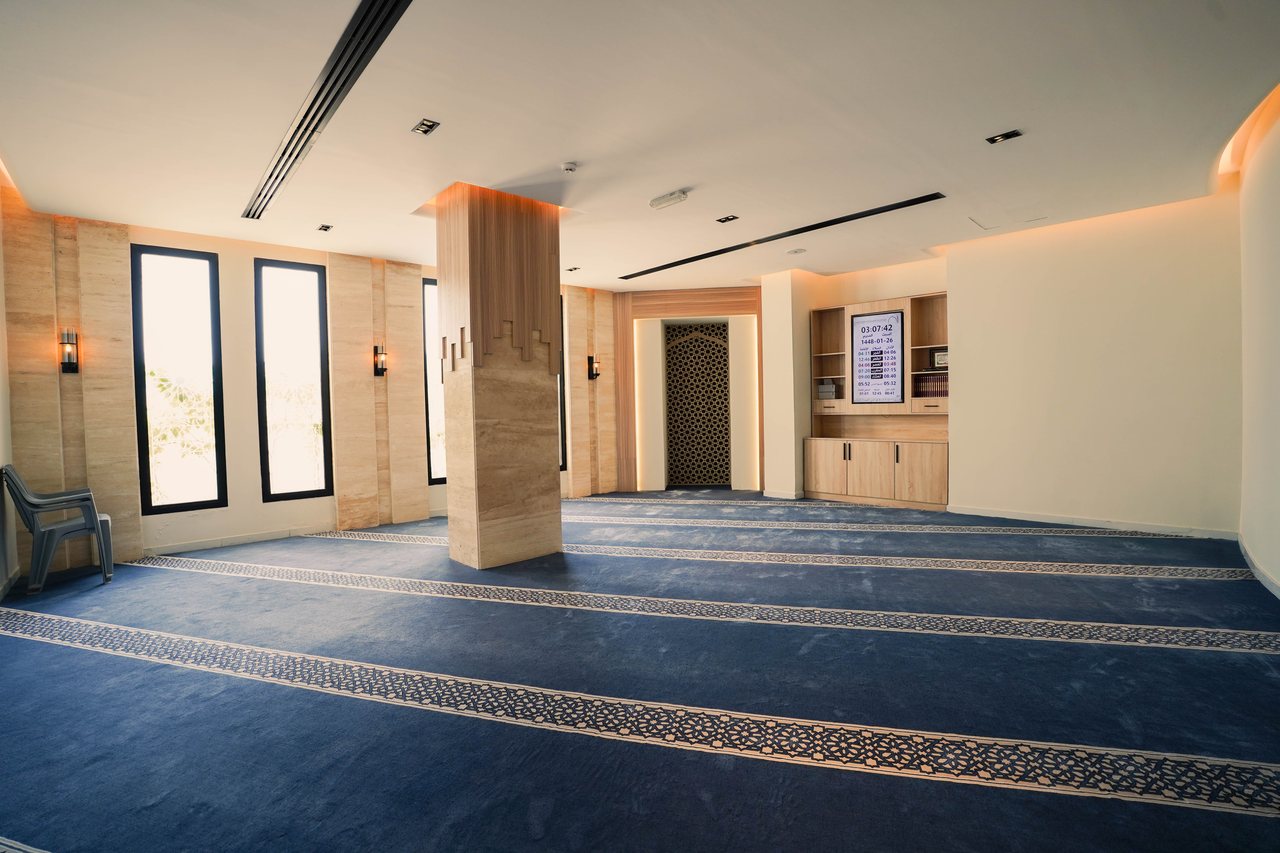
Two dedicated prayer halls on the ground floor, fully fitted with carpeting, a mihrab niche, storage joinery and a live prayer-time display.
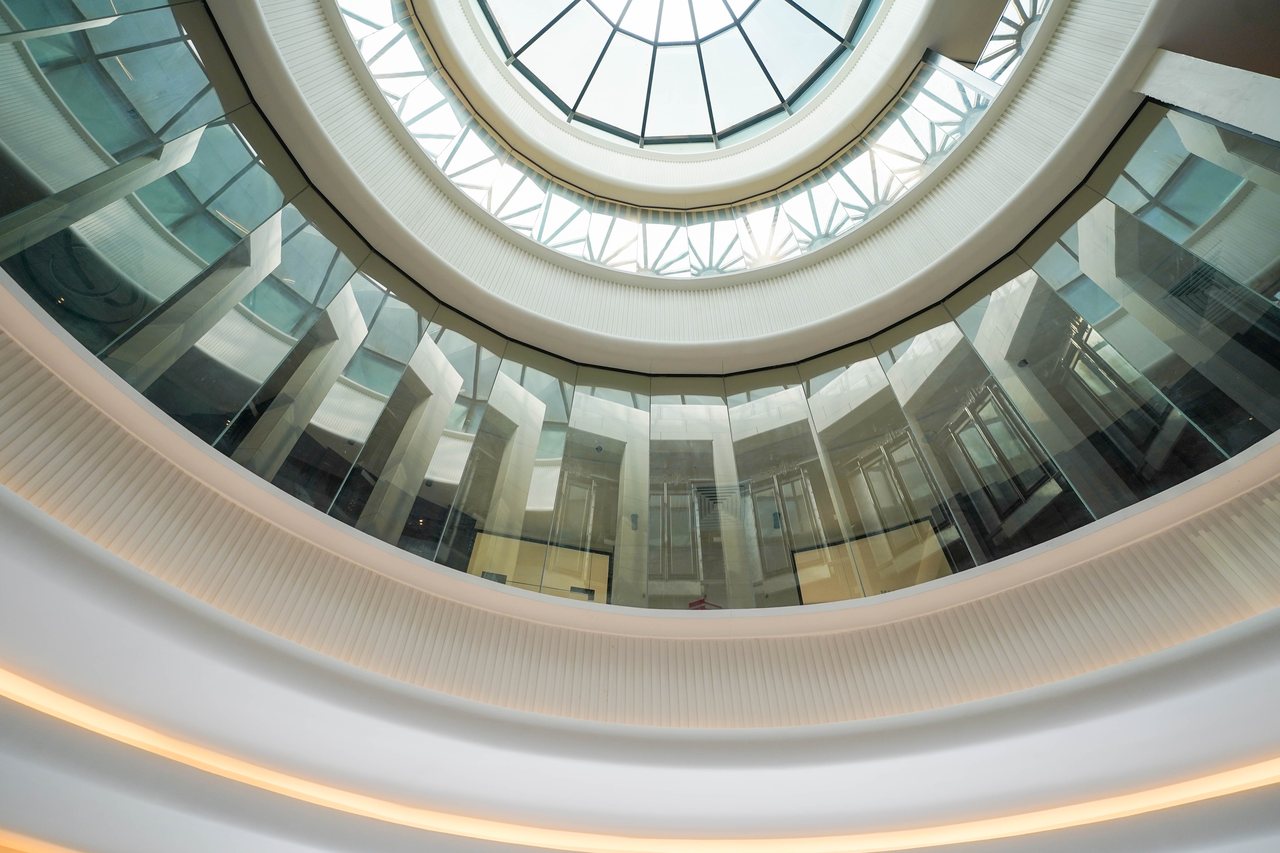
A radial glazed dome crowns the stair core, drawing daylight down through the atrium to the ground-floor lobby.

Each office suite on the first and second floors is planned with its own pantry and private WC, so tenants move in without reworking the services.
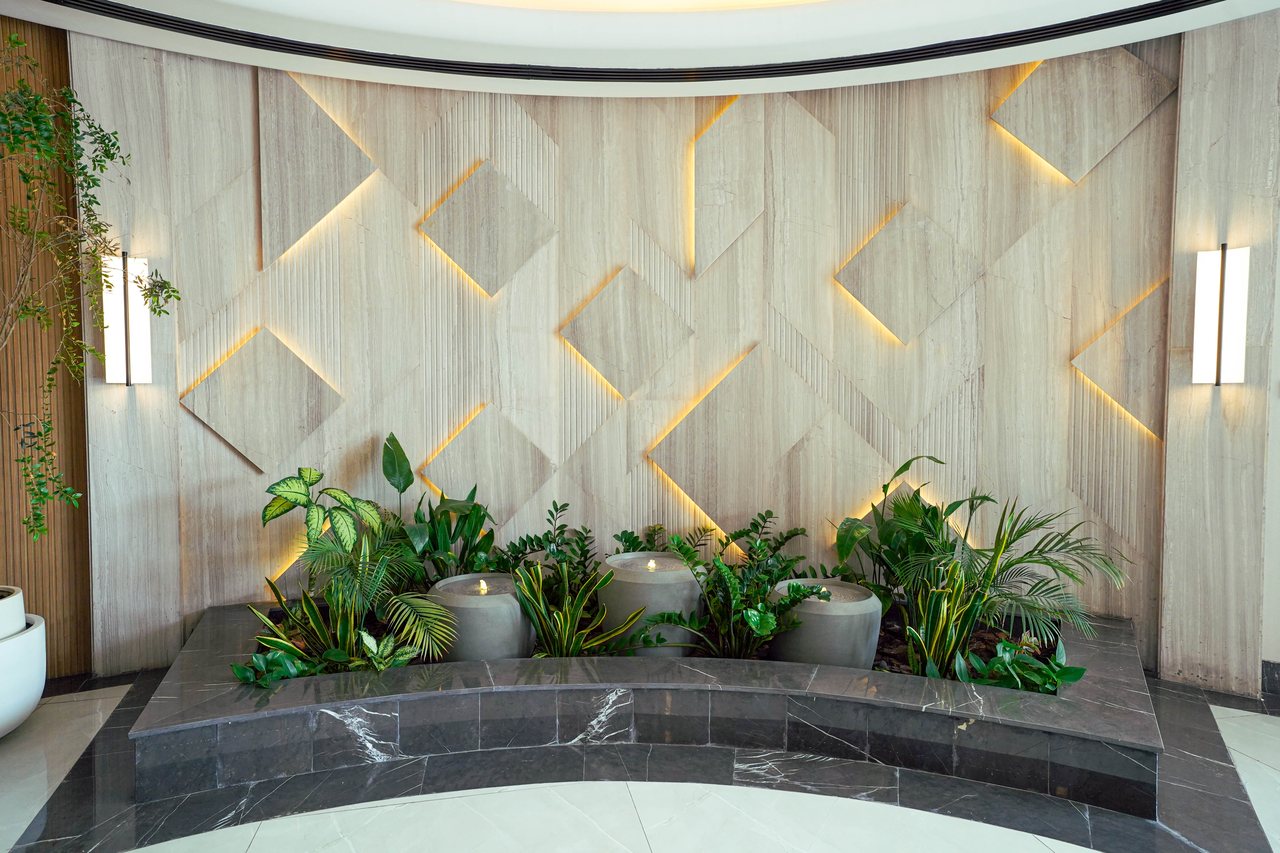
Backlit stone cladding, brass inlay detailing, timber panelling and polished marble floors run through the lobbies and circulation on every level.

Planted troughs and specimen planting are built into the lobby and stair core, softening the stone and marble palette.

Fire hose reels are located on every floor and a fire brigade breeching inlet is provided at the ground-floor frontage, as shown on the approved plans.

The ground floor carries dedicated electrical, transformer, pump and telecom rooms, keeping tenant space free of building plant.
Spaces