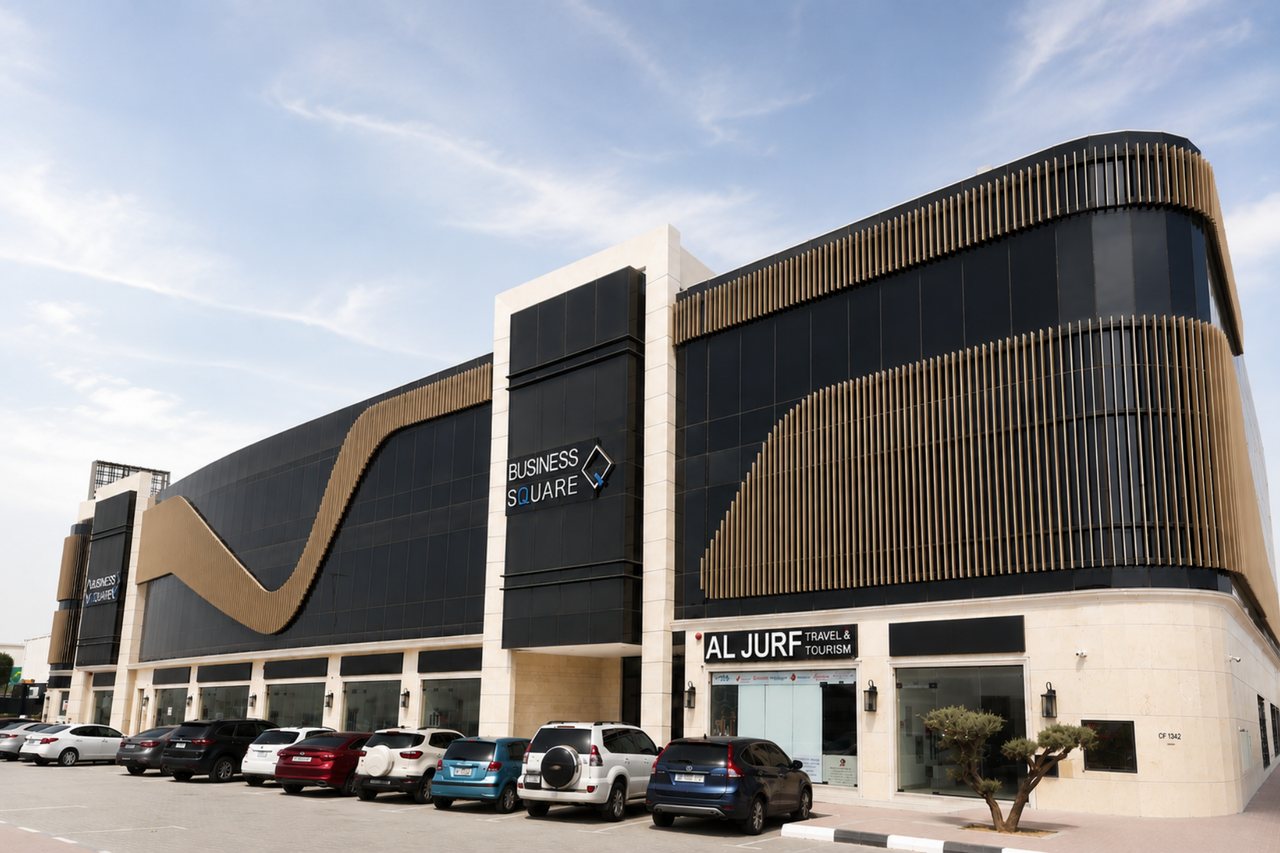
Sheikh Ammar Bin Humaid Street · Ajman
Business Square
A brand-new commercial landmark built to global standards in the heart of Ajman
The project
A brand-new commercial hub
Dar Al Emarat Real Estate Investment presents Business Square, a premium, brand-new commercial building designed to house modern companies and businesses. The project offers state-of-the-art offices alongside flexible retail spaces suited to a wide range of activities and enterprises.
Business Square enjoys a strategic location in a vibrant, high-traffic area, giving it excellent visibility and easy accessibility — ensuring a thriving environment for both office and retail tenants alike. This makes the project an ideal choice for investors and business owners seeking to secure a high-quality asset with strong growth potential.
At a glance
The building in numbers
Figures published by Dar Al Emarat Real Estate Investment.
- 3
- Levels
- 8
- Retail units
- 20
- Offices
- 33,595
- Sq ft covered
Ground, first and second floor
On the ground floor
11 on the first floor, 9 on the second
Across all three levels
Spaces
Retail on the ground, offices above
Eight shops face the street. The official building summary counts twenty office suites on the two floors above, each planned with its own pantry and WC.
Ground Floor
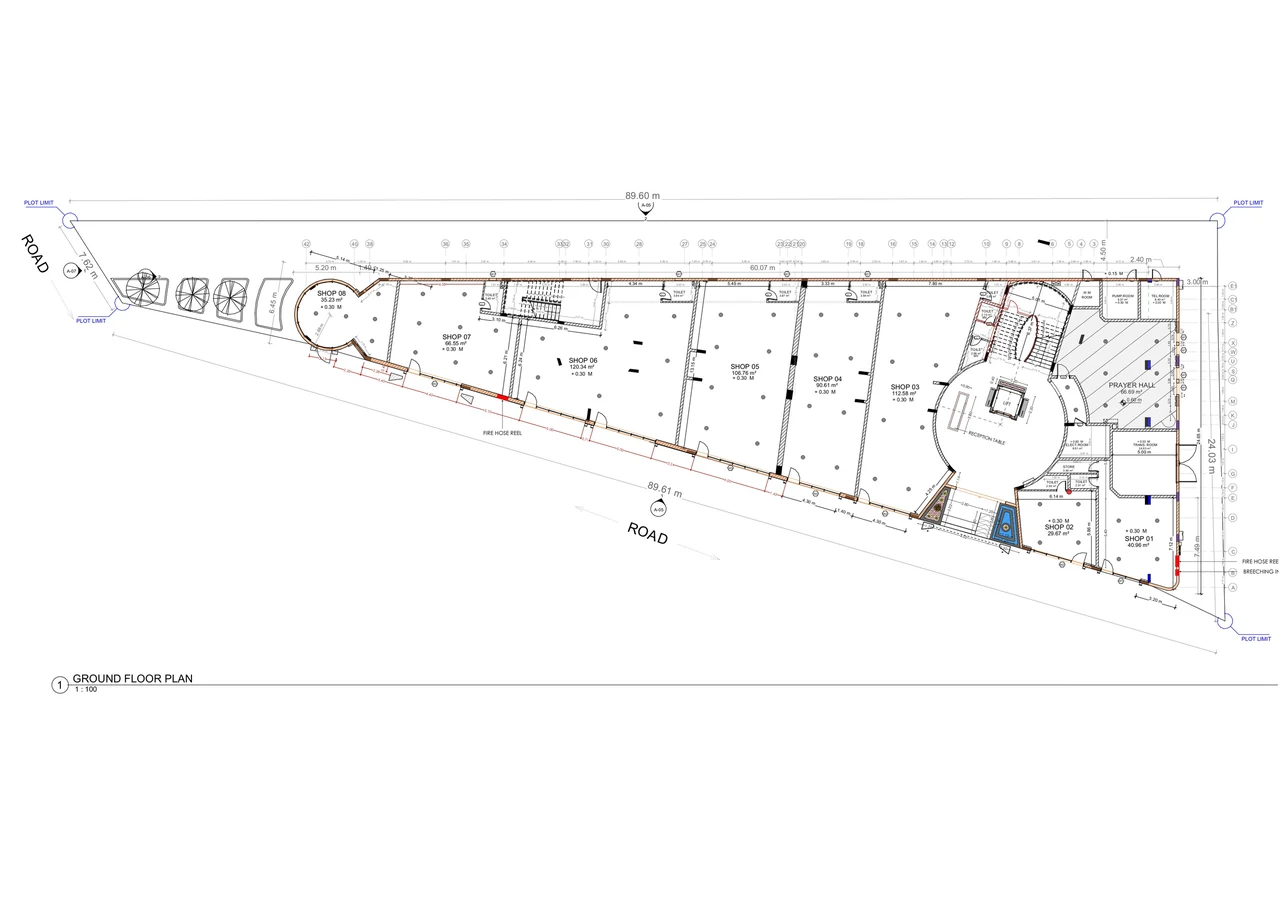
8 shops plus dedicated male and female prayer halls
10,861 sq ft · Covered area
All spaces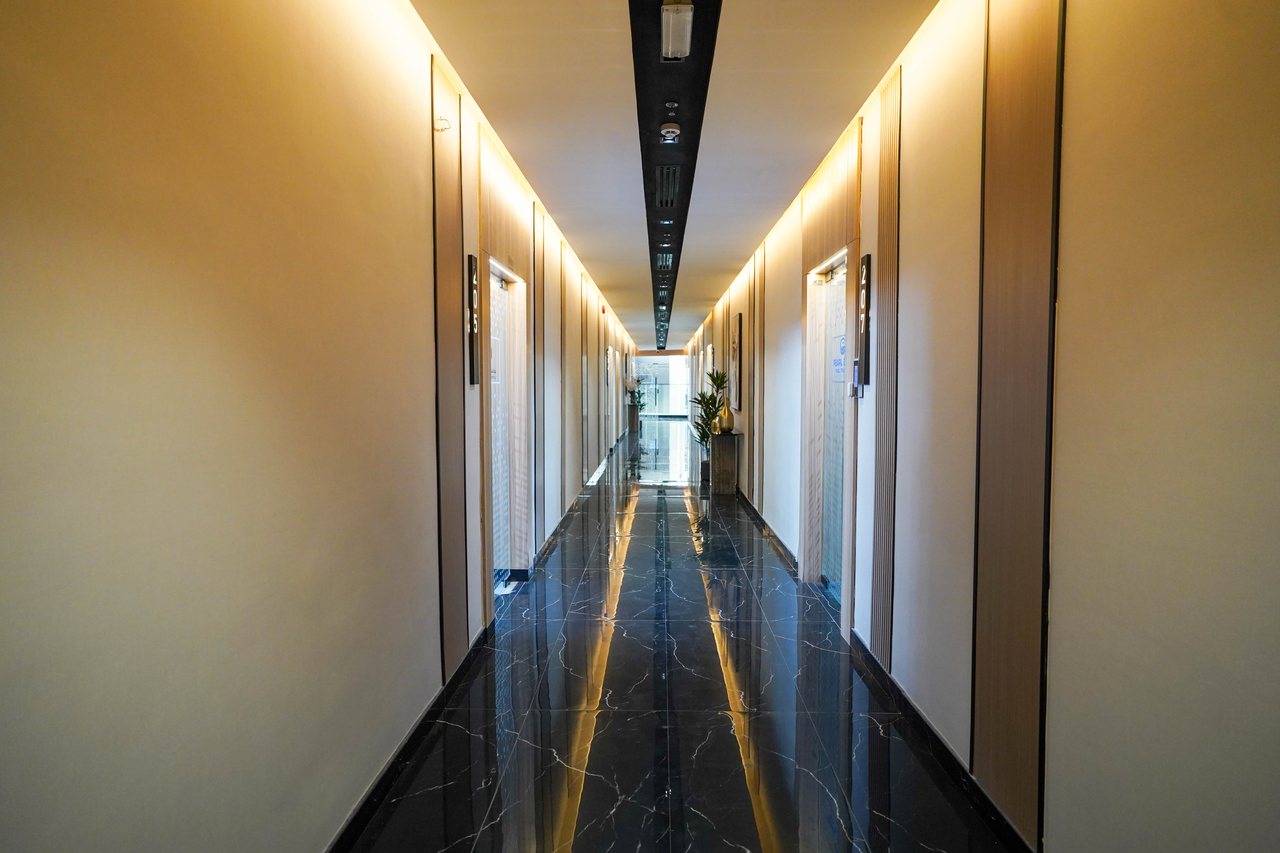
First Floor
Office suites arranged around the central atrium
11,367 sq ft · Covered area
All spaces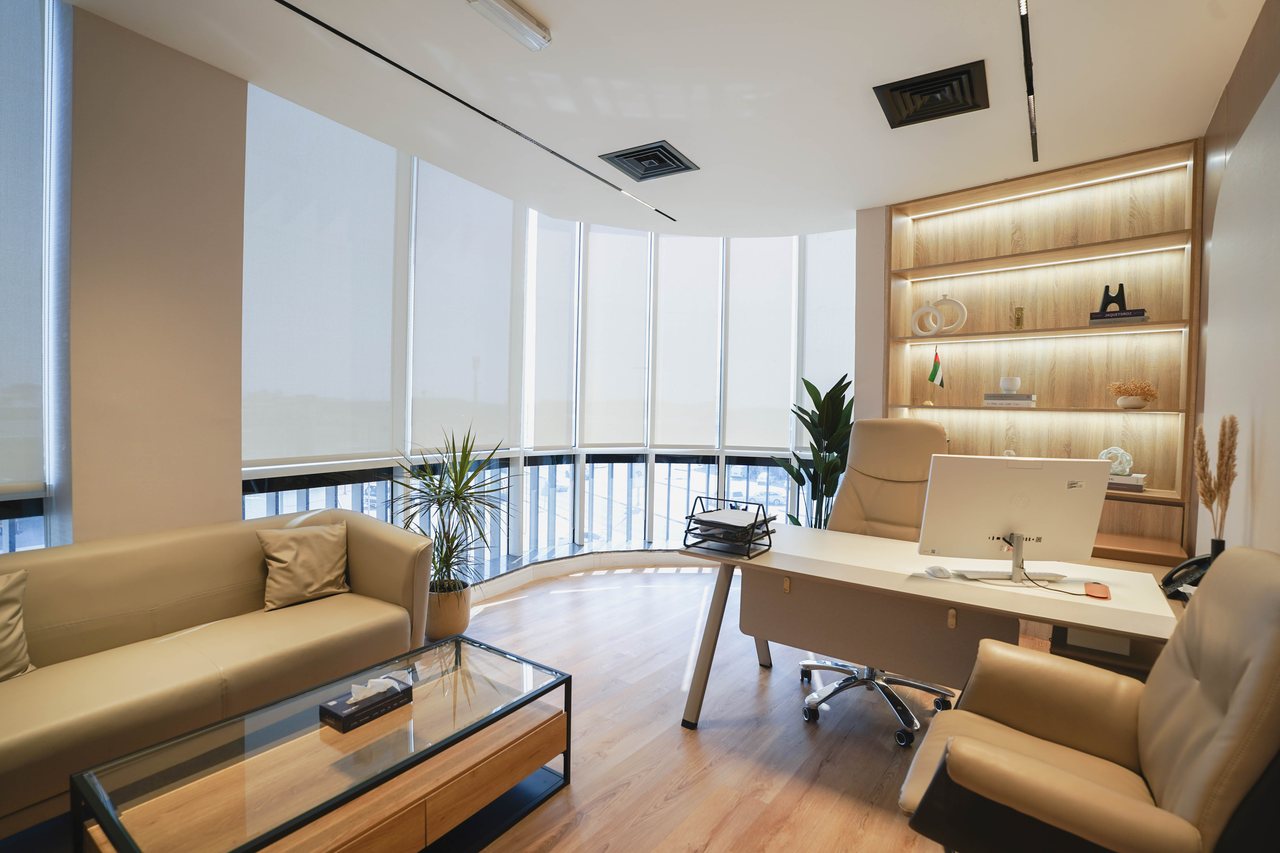
Second Floor
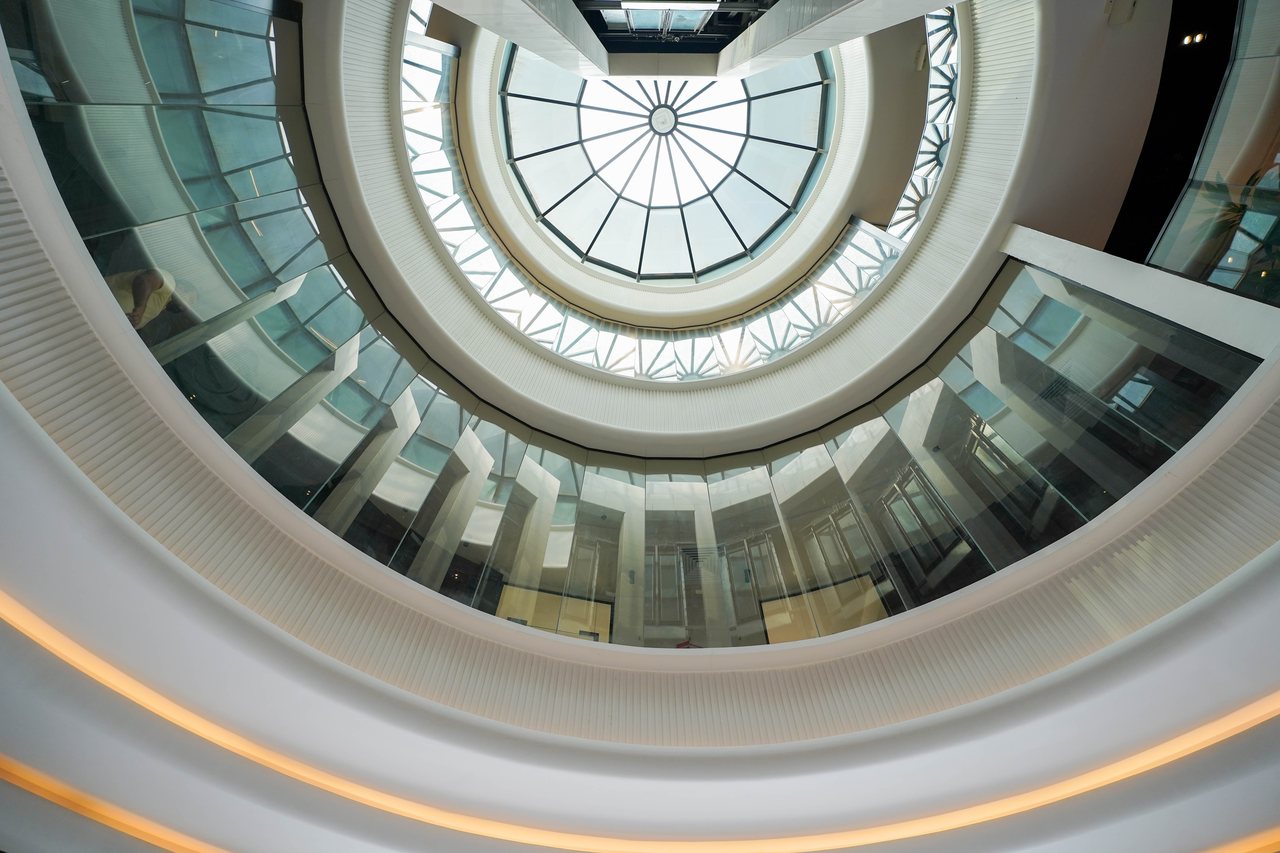
Office suites beneath the glazed dome of the stair core
11,367 sq ft · Covered area
All spacesArchitecture
Modern architecture
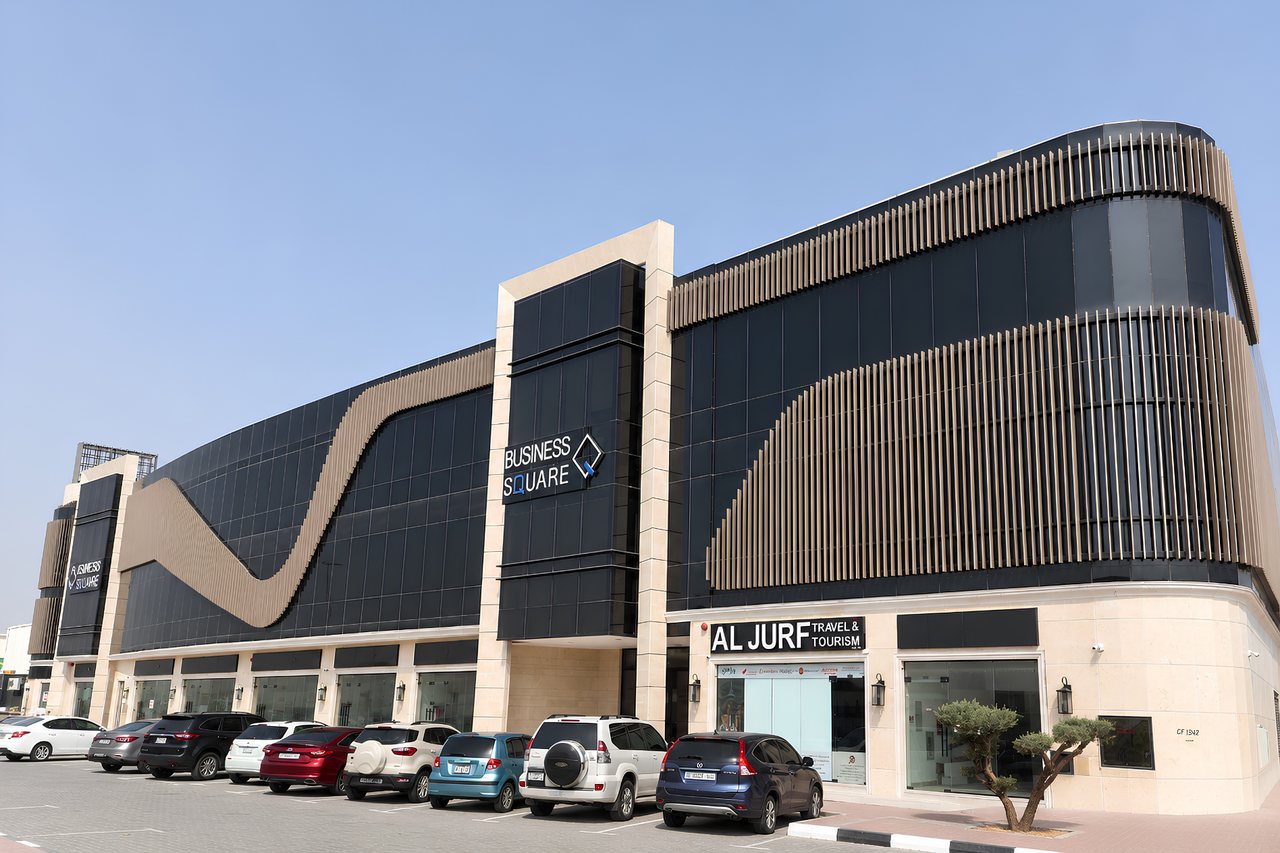
Business Square combines modern aesthetics with an innovative structure, standing out visually while enhancing overall functionality — making it a truly exceptional investment opportunity.
Visitors are welcomed into a grand lobby that reflects the spirit of success from the very first moment, leaving a lasting first impression, while the signature staircase — crowned by a magnificent chandelier — serves as the building's centerpiece, lending it an elevated, distinctive character.
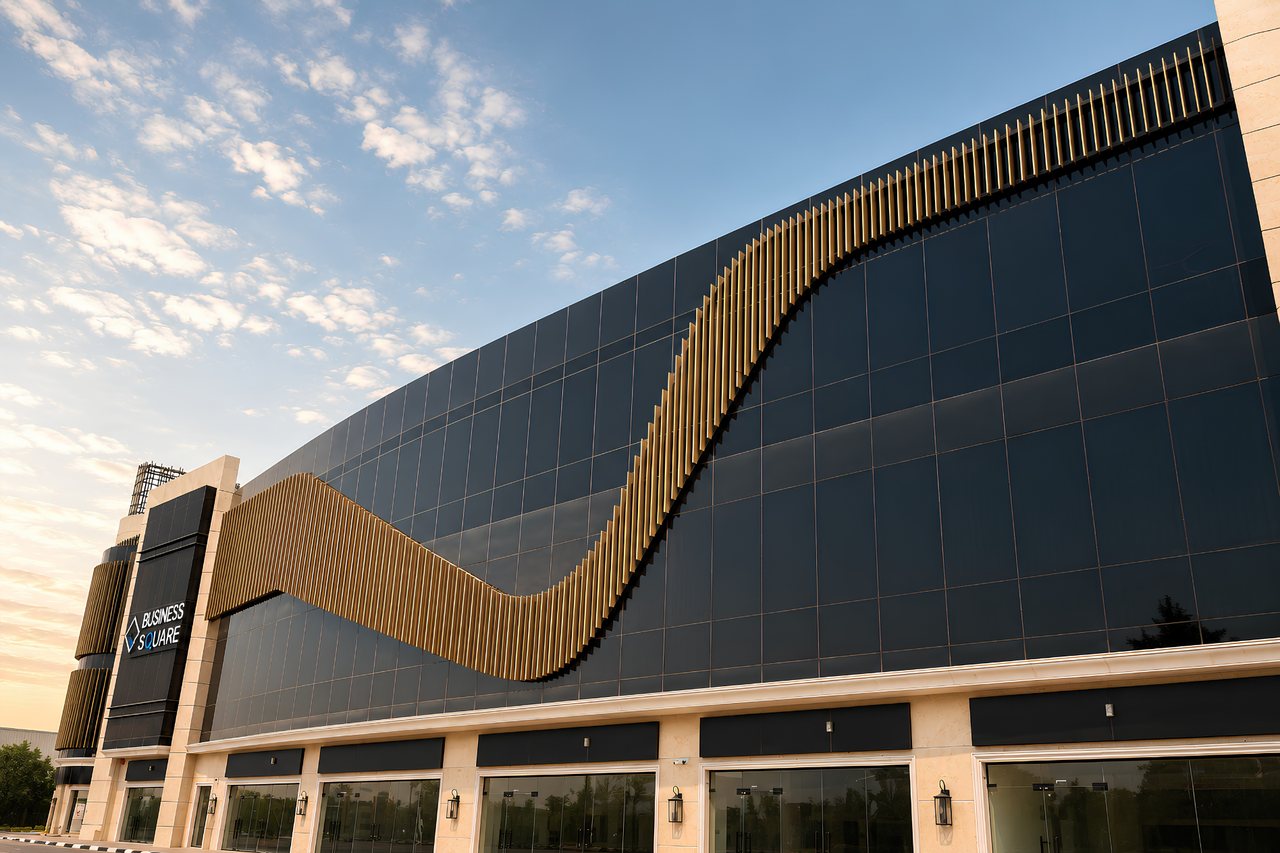
The elevation
This building's cutting-edge aesthetics and innovative structure not only stand out visually but also enhance the overall functionality, making it a truly exceptional investment opportunity.
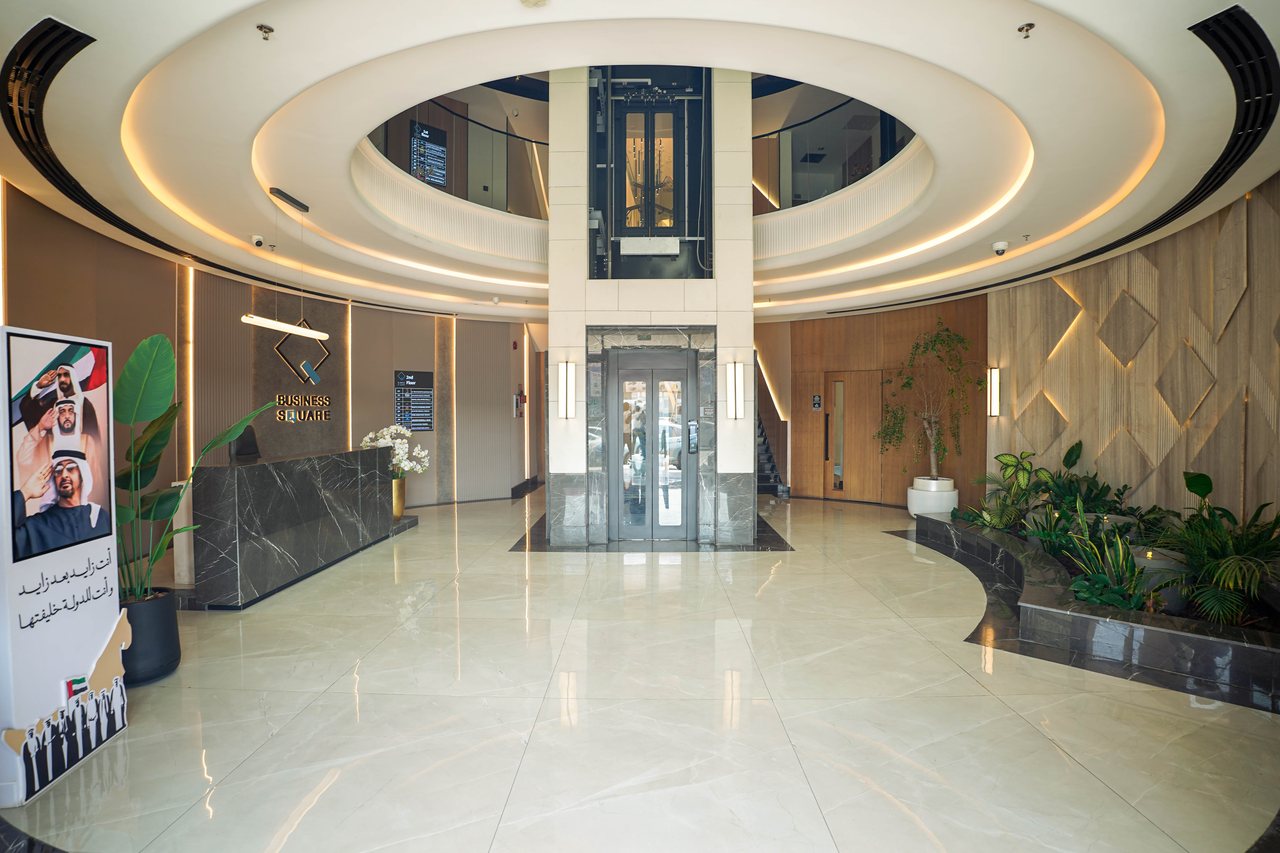
The grand lobby
Step into luxury with a grand lobby that sets the tone for success. This impressive space is designed to make a lasting first impression, offering a warm welcome to every visitor.
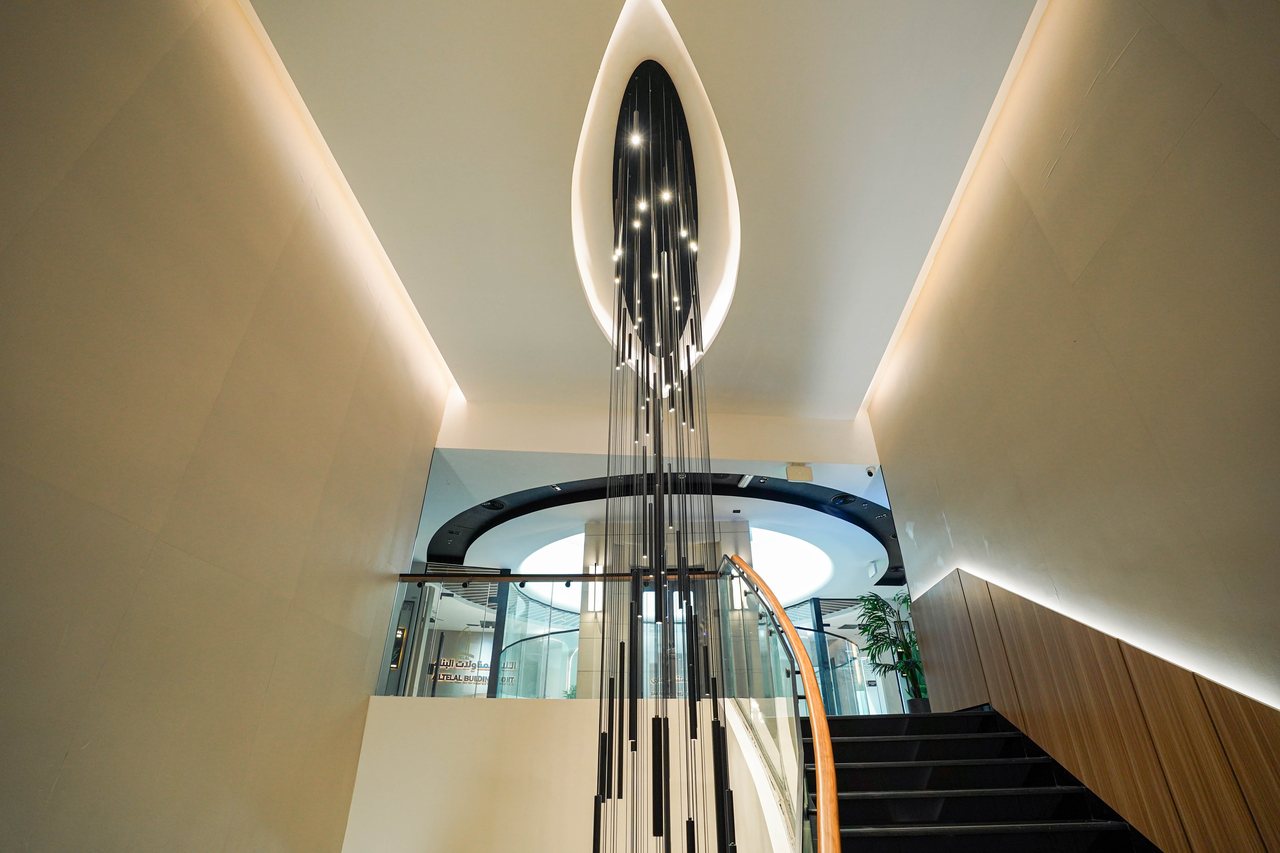
The staircase & chandelier
Ascend in style with a stunning staircase that serves as the centerpiece of the building, crowned by a magnificent chandelier.
Entering Business Square through the main lobby.
Entering Business Square through the main lobby.
Facilities
What the building gives you
-
Grand lobby & reception
A double-height entrance hall in polished stone and dark marble, with a manned reception desk carrying the Business Square identity. Designed to make a lasting first impression on every visitor.
-
Feature staircase & chandelier
The building's architectural centrepiece: a sculptural staircase in black marble and glass, crowned by a cascading chandelier that falls the full height of the atrium.
-
Panoramic glass lift
A glazed passenger lift set within a circular glass enclosure at the heart of the atrium, serving all three levels.
-
Male & female prayer halls
Two dedicated prayer halls on the ground floor, fully fitted with carpeting, a mihrab niche, storage joinery and a live prayer-time display.
-
Glazed dome & daylit core
A radial glazed dome crowns the stair core, drawing daylight down through the atrium to the ground-floor lobby.
-
Pantry & WC in every office
Each office suite on the first and second floors is planned with its own pantry and private WC, so tenants move in without reworking the services.
Floor plans
Every level, drawn
The approved architectural plans for all three floors, with the covered area of each.
Location
A strategic address in Ajman
Business Square stands on Sheikh Ammar Bin Humaid Street in Al Jurf Industrial 1, one of Ajman's busiest commercial corridors.
The position gives the building excellent visibility from the street and easy vehicular access — a setting that works as hard for a ground-floor retailer as it does for an office tenant receiving clients.
Sheikh Ammar Bin Humaid StreetAl Jurf Industrial 1
Ajman, United Arab Emirates Location
-
Main-road frontage
Direct frontage onto Sheikh Ammar Bin Humaid Street, with an 89.6 m plot edge along the road.
-
High-traffic district
Al Jurf Industrial 1 is a vibrant, high-traffic commercial area with steady daily footfall and passing trade.
-
Excellent visibility
The illuminated elevation and rooftop signage make the building legible from a distance in both directions of travel.
-
Easy accessibility
Straightforward vehicular approach from the main street, with the entrance court set back from the carriageway.
Film
See it for yourself
A walk through the completed building — from the street elevation to the lobby, the feature staircase, the office floors and the prayer halls.
Secure your space at Business Square
Tell us the size you need and how you plan to use it. The leasing team will come back with what is available.